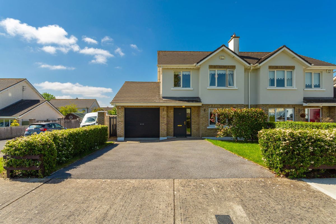
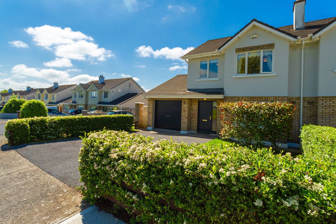
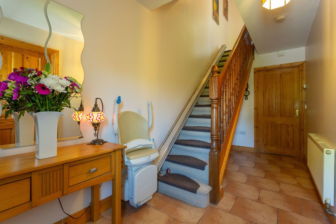
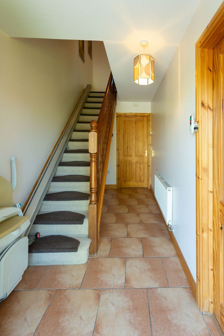
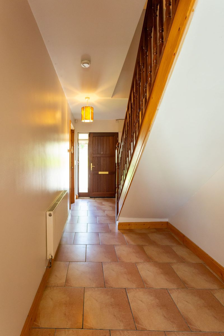
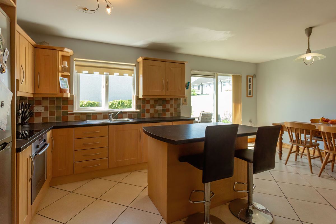
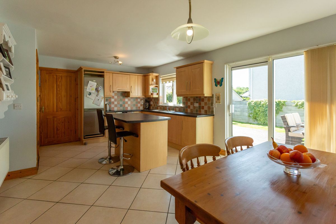
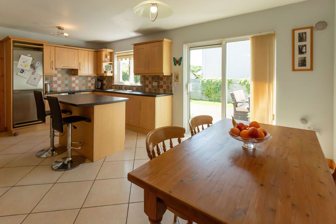
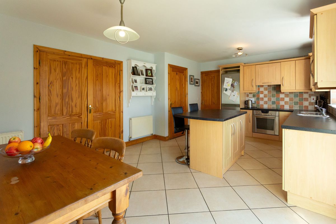
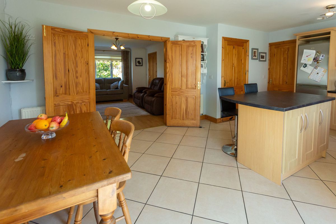
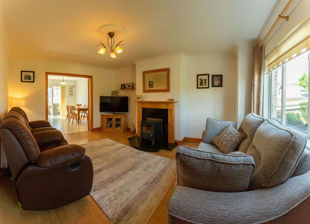
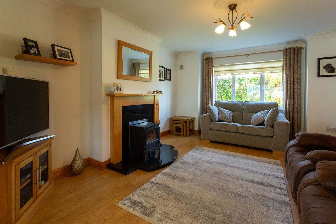
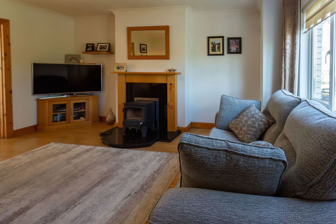
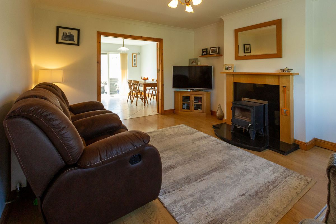
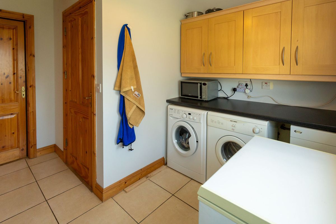
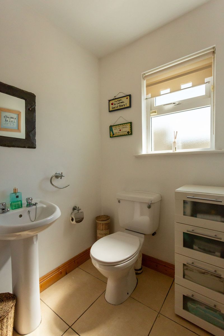
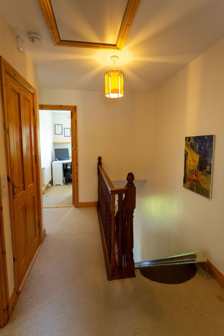
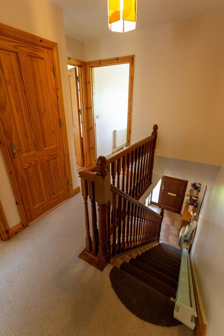
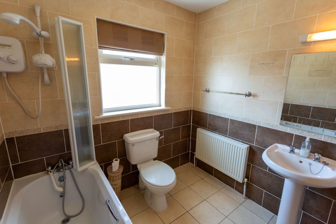
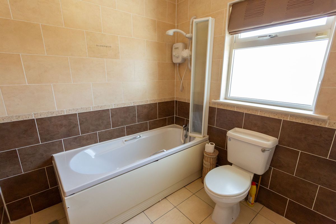
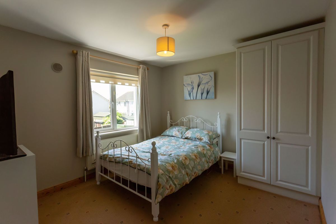
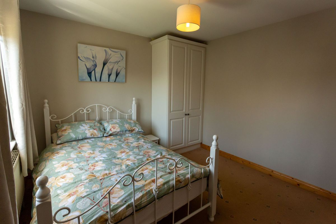
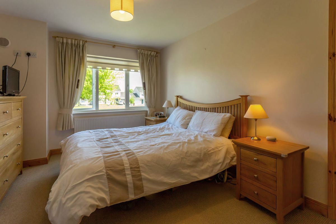
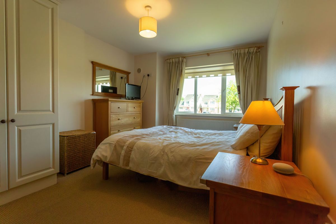
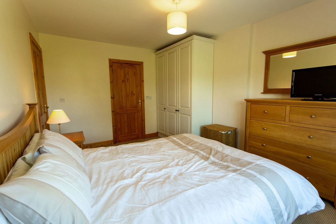
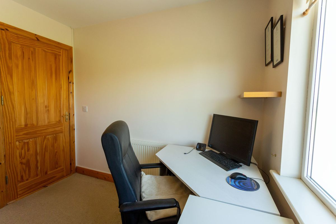
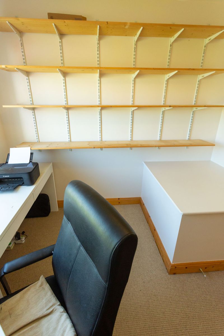
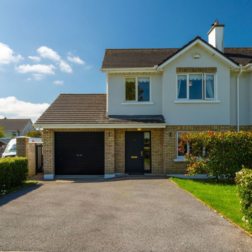
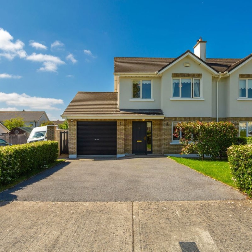
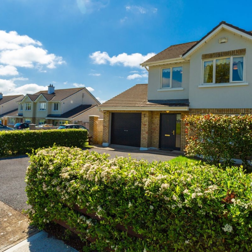
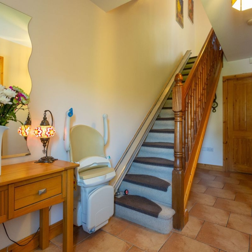
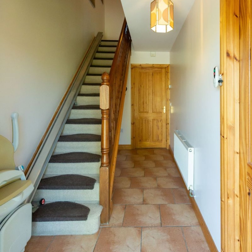
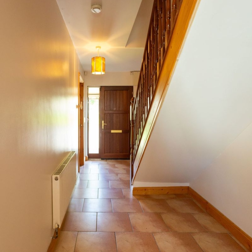
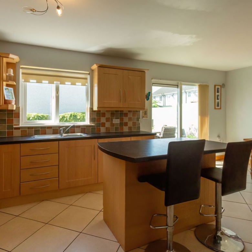
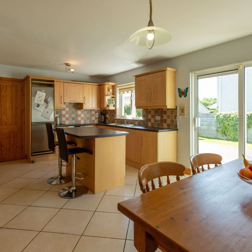
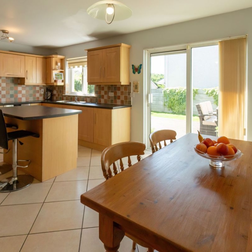
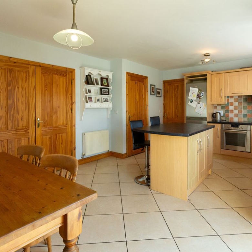
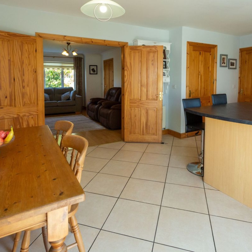
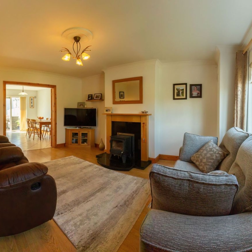
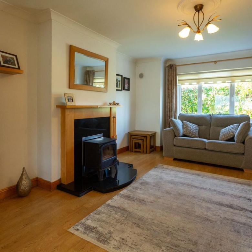
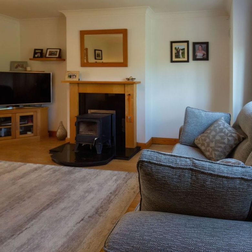
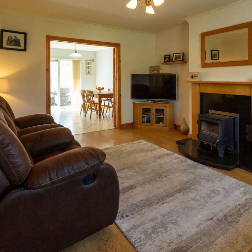
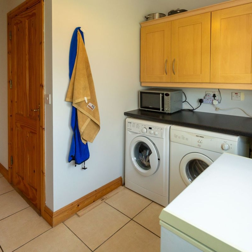
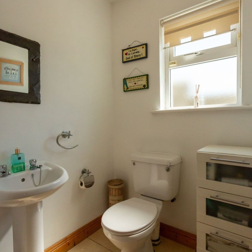
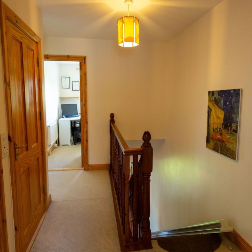
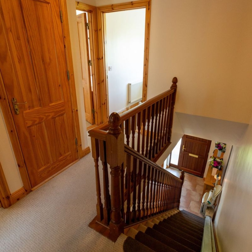
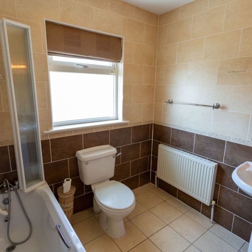
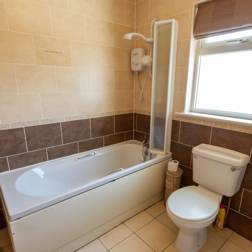
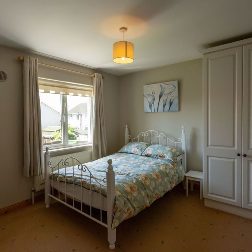
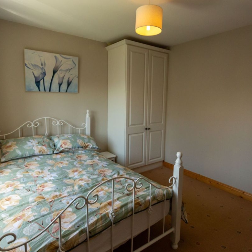
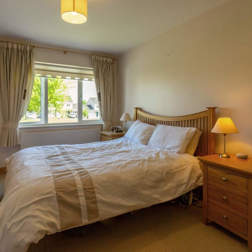
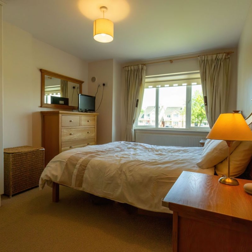
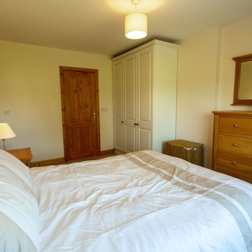
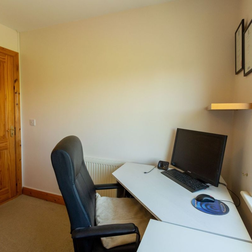
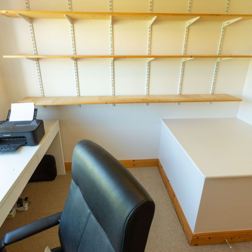
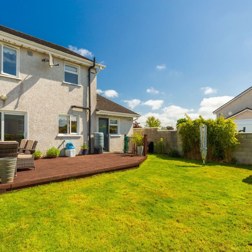
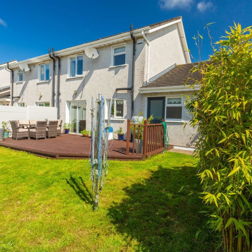
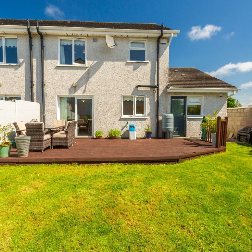
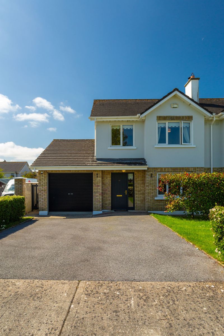
We are delighted to present No. 45 Marlstone Manor to the market. This stunning 3 bed semi-detached property is immaculately presented internally and externally. Extending to 1,188 sq. ft this house comprises of an entrance hall, living room, kitchen dining, utility room, wash room on the ground floor with a main bathroom and 3 bedrooms, one of which has an en-suite on the first floor. Adjacent to the property is a garage with roller door.
Read More
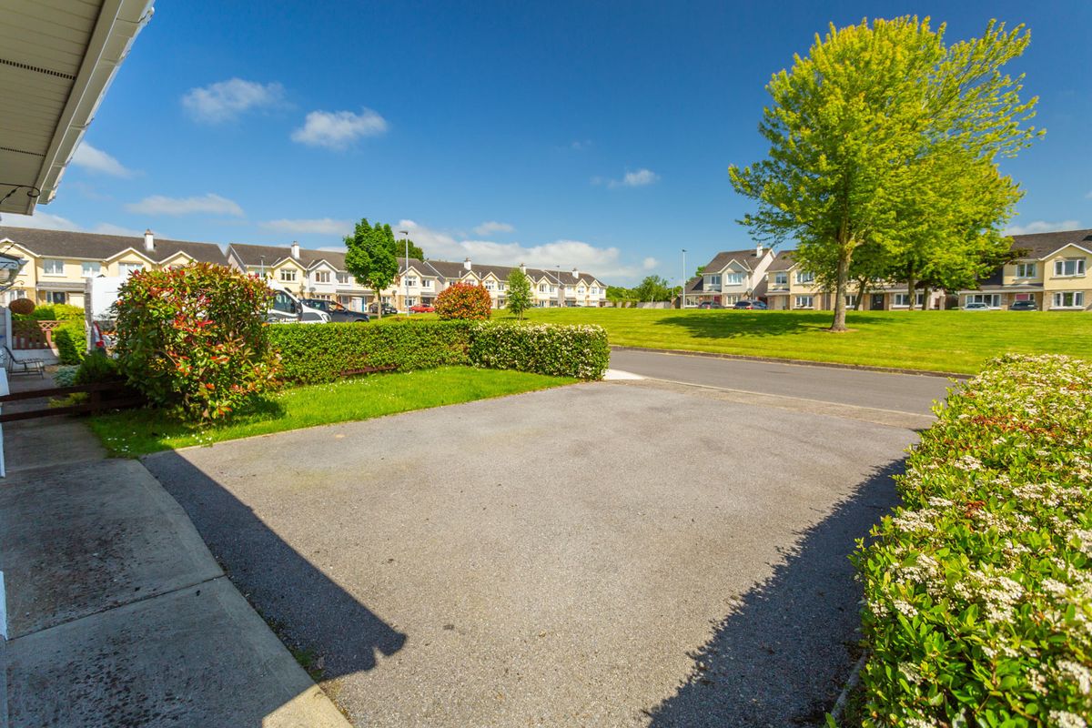
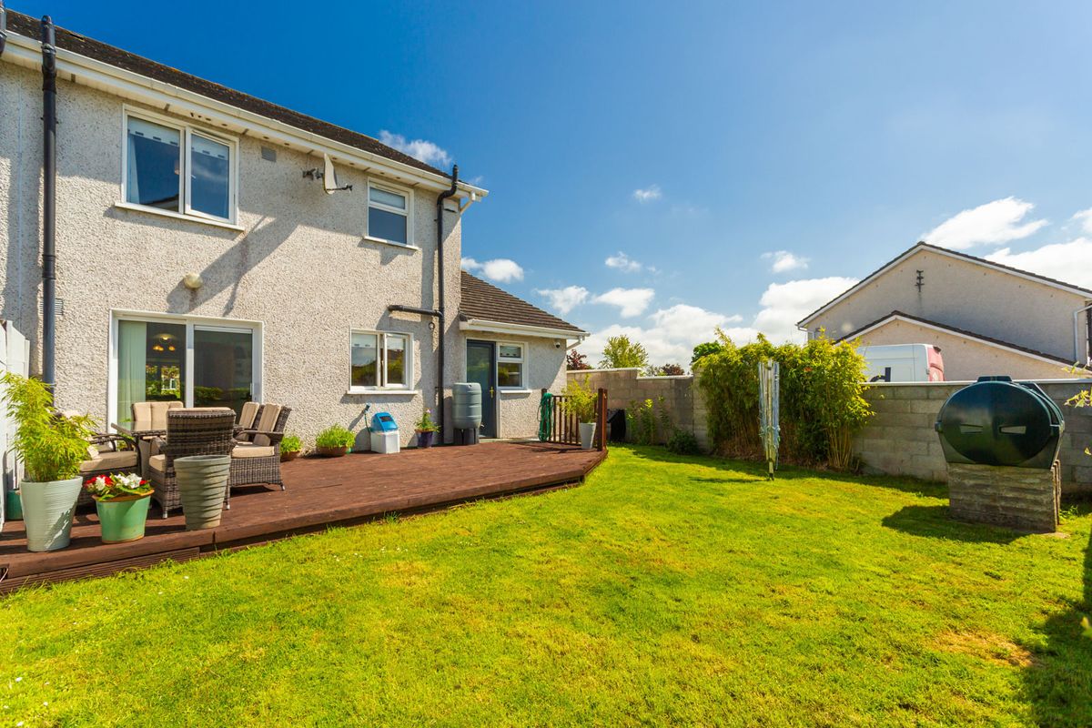
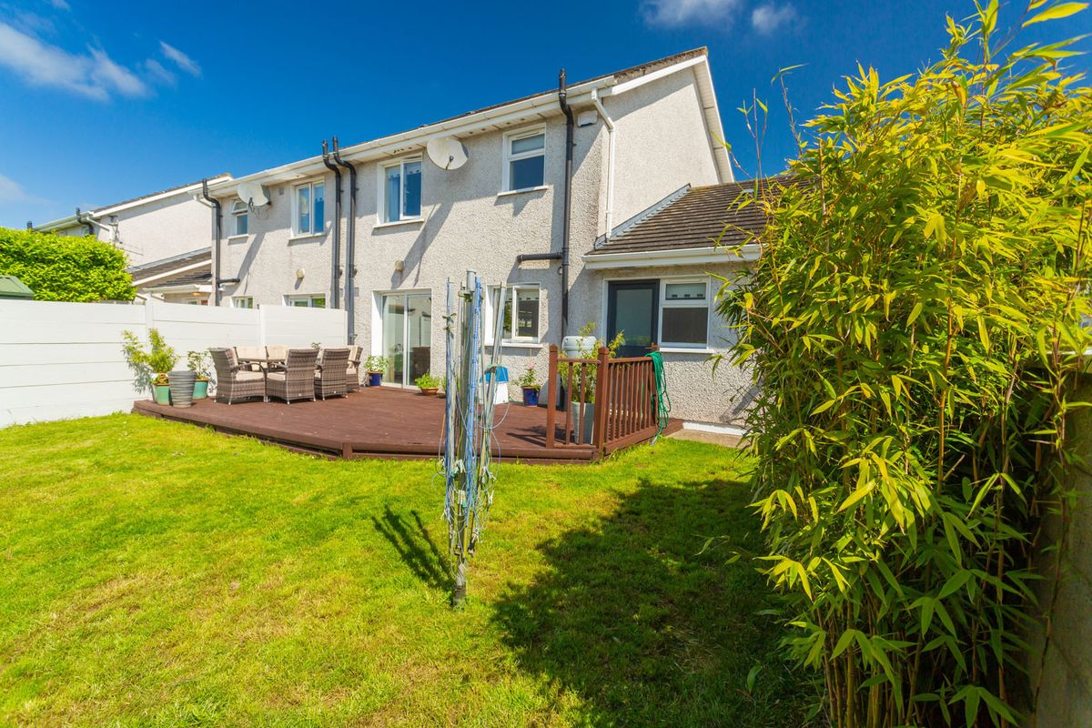
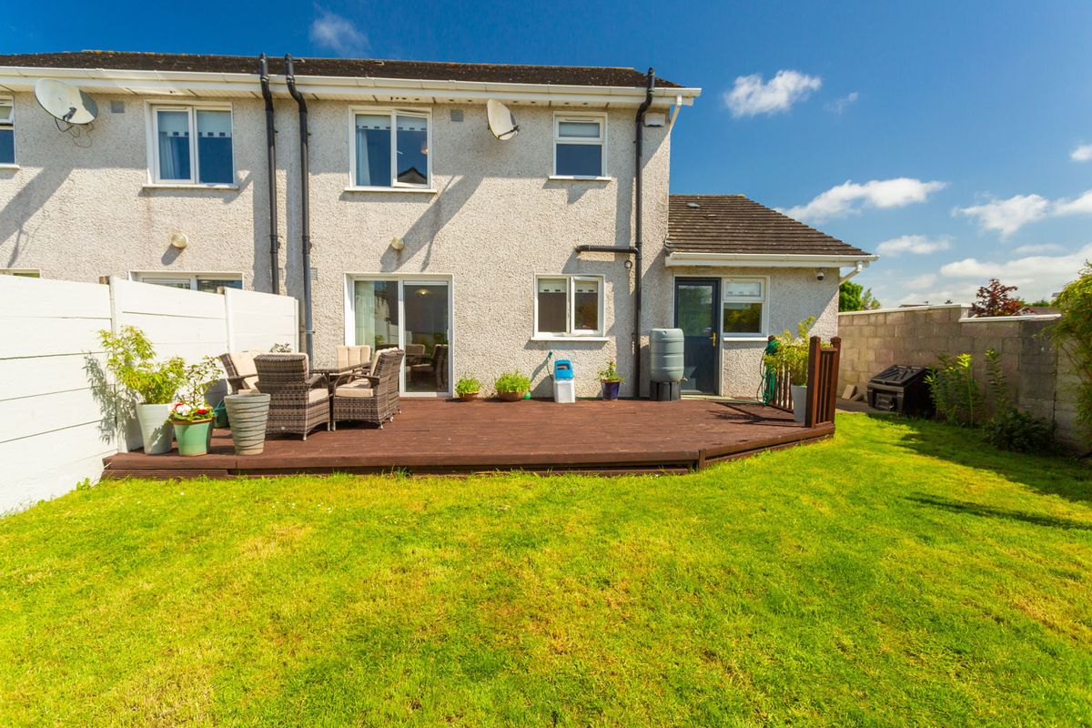
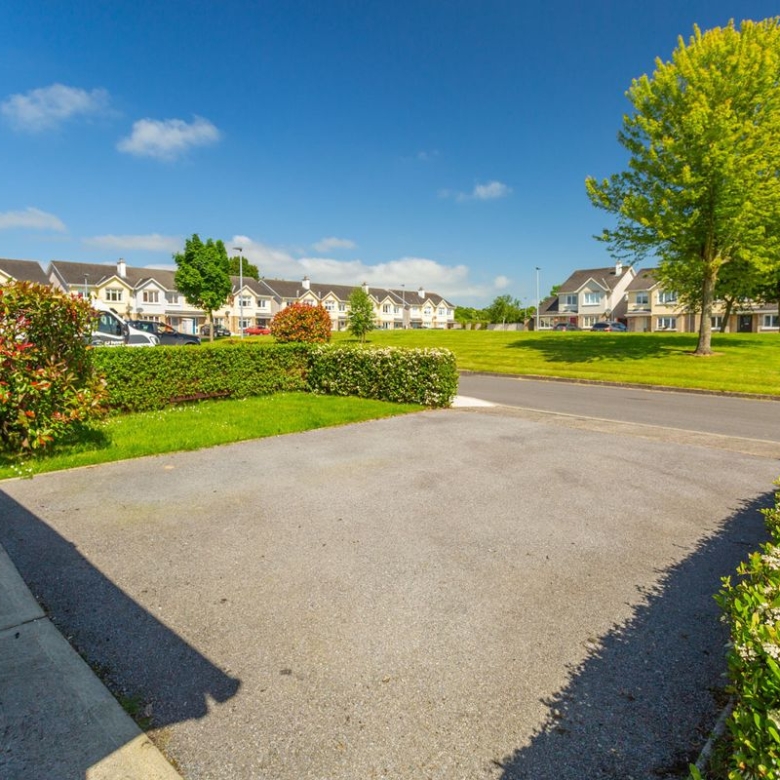
The house is heated by oil fired central heating with a solid fuel stove in the living room. There is off street parking to the front for 2 cars with side access to a large rear south facing garden complete with patio decking.
Marlstone Manor is a popular mature residential area on the Templemore Road which is ideally located near the TUS campus and is only a short walk to the town centre. No. 45 will appeal to a multitude of buyers that are seeking a turn key property in a prime location.
Viewing is highly recommended.
- Entrance Hallway ” 4.8m x 1.8m ”
- Living Room ” 4.9m x 3.8m ”
- Kitchen Dining Room ” 5.8m x 3.7m ”
- Utility Room ” 3.4m x 2.8m ”
- Washroom ” 1.4m x 1.4m ”
- Bedroom 1 ” 4.3m x 3.1m ”
- En-Suite ” 2m x 0.9m ”
- Bedroom 2 ” 3.3m x 3.2m ”
- Bedroom 3 ” 2.7m x 2.5m”
- Main Bathroom ” 2.2m x 2.1m ”
- Garage ” 5.1m x 2.4m “
Photographs and Measurements are for guidance only